


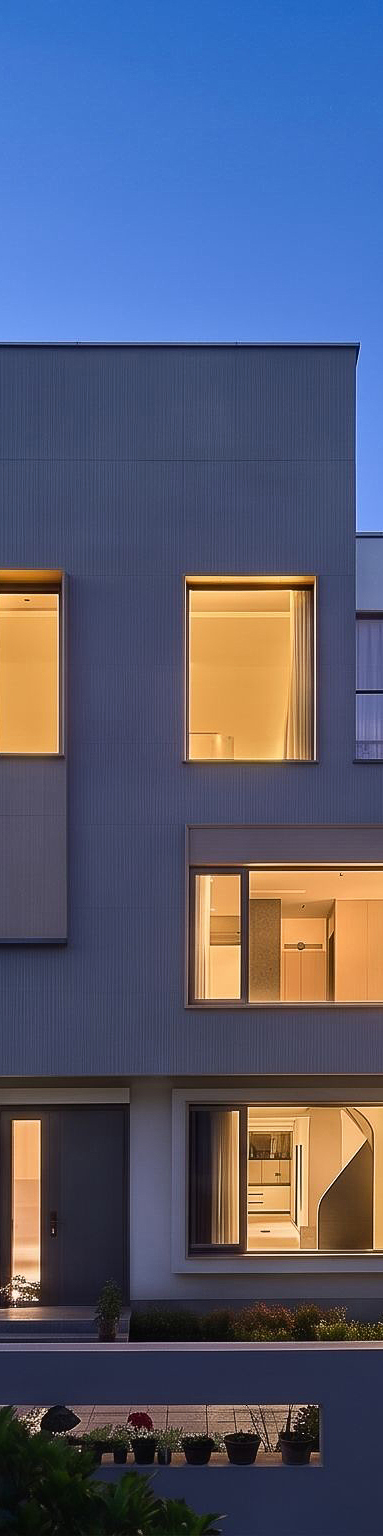
DESIGNTO FEELTHEPRESENTMOMENT

AND FOLLOW NATURE

SCROLL DOWN
TO BEGIN THE STORY
许仙会设计-DENVER许仙会设计-DENVER

许仙会设计-DENVER

建筑设计师 室内设计师

ARCHITECTURE & INTERIOR DESIGN

FORM/STUDIO
Soul Unfolds
许仙会设计-DENVER

Self‑Introduction

一级注册建筑师

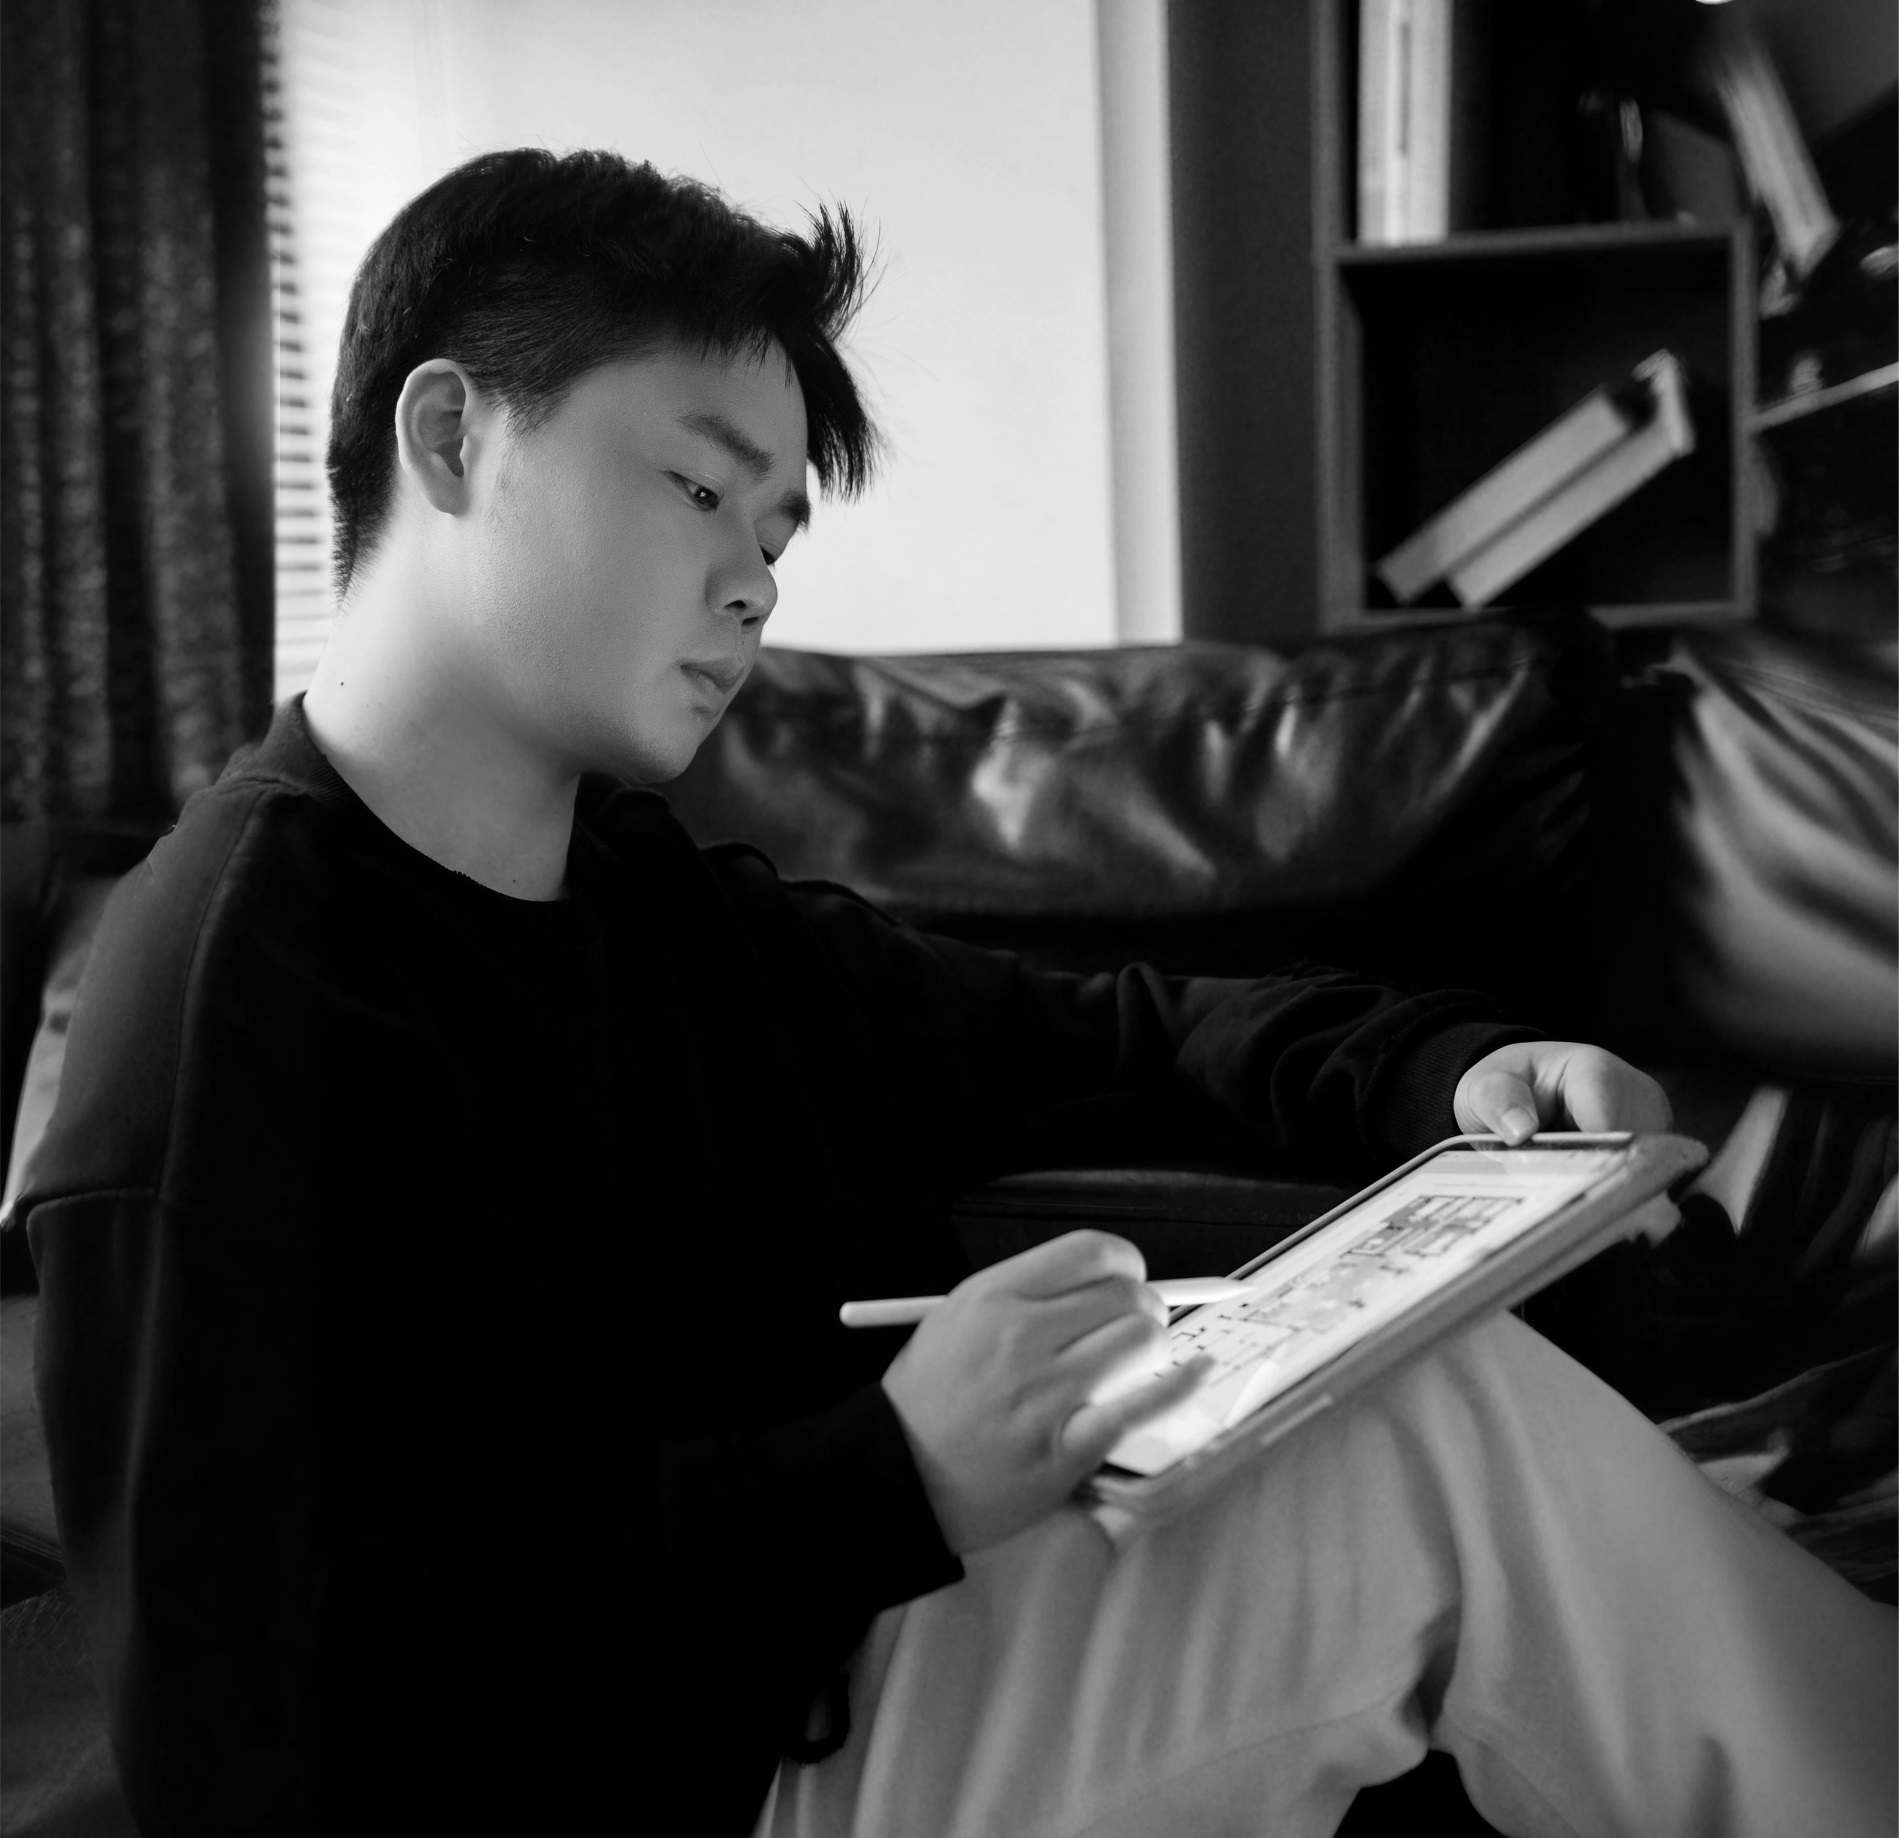
央企 500 强设计院从业设计师 安徽建筑大学建筑硕士|山东工艺美术学院学士 专注私宅、一户建建筑室内一体化营造。 设计根植于空间叙事,以光影、自然、当下为内核 在秩序之中容纳生活情绪,打造兼具质感与温度的居住场景。 擅长统筹建筑、室内、景观全流程落地,平衡美学表达与工程造价,秉持克制的现代空间美学,让设计回归人居本身。

Registered Grade 1 Architect Designer at Top 500 Central Enterprise Design Institute Master of Anhui Jianzhu University | Bachelor of Shandong University of Art & Design Focused on integrated architecture & interior design for private residences. Rooted in spatial narrative and guided by Light, Nature, The Moment. I build warm, textured living spaces that embrace daily emotions within ordered architecture. Capable of coordinating architecture, interior and landscape delivery, balancing aesthetic vision and construction budget. I pursue restrained modern spatial aesthetics to bring design back to human dwelling.

LIGHTNATUREMOMENT
Denver-X
MYJOURNEY2019——PRESENT
学术溯源
Academic Origins
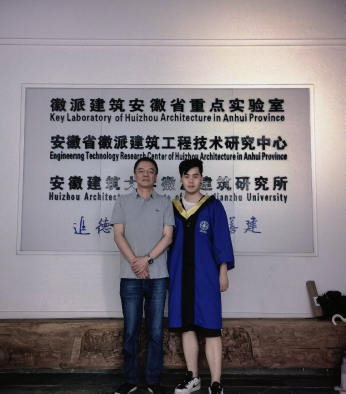
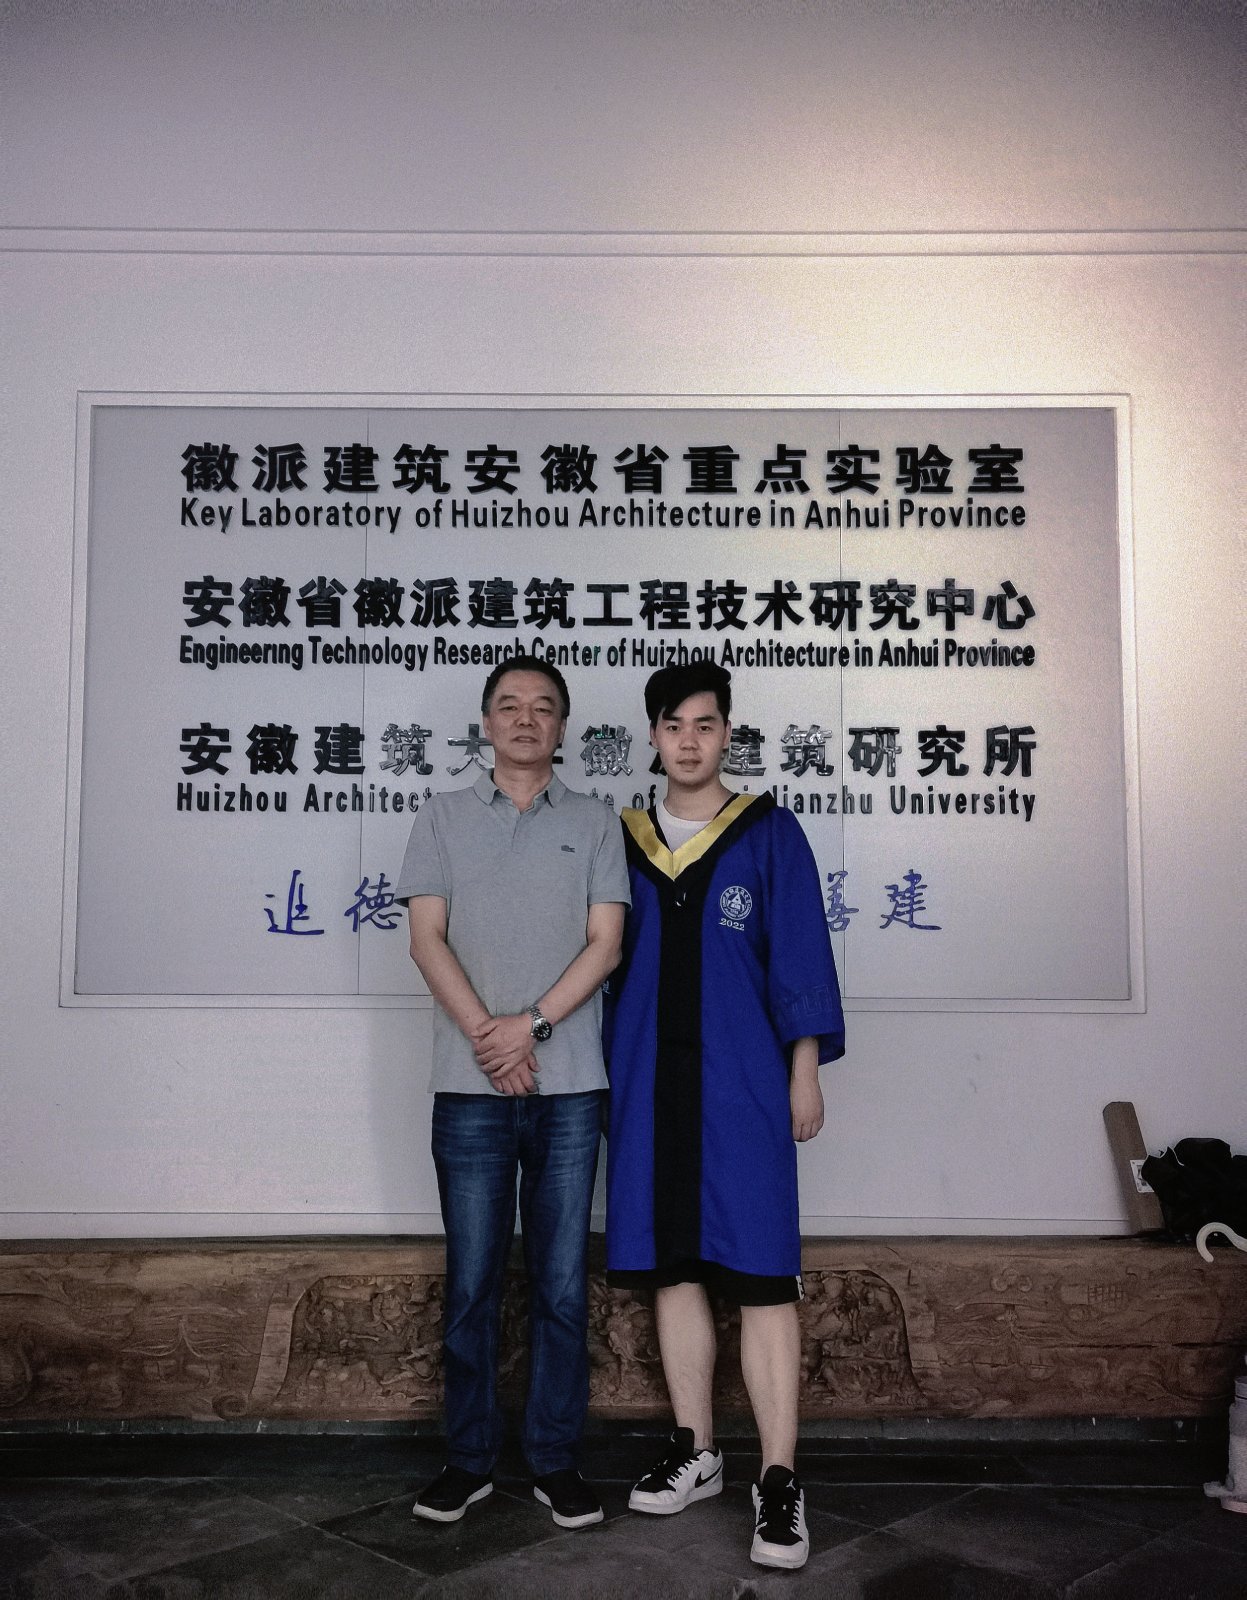
硕士师从安徽建筑大学刘仁义二级教授、博士生导师。现任徽派建筑安徽省重点实验室主任、安徽省徽派建筑工程技术研究中心主任,曾任徽派建筑所长、建筑与规划学院副院长,深耕徽派地域建筑与历史文化遗产保护领域。 在校参与古村落测绘、历史街区保护工程,深入皖南乡土实地调研,研究聚落、民居与祠堂的营造智慧。从场地、院落、构造与人文脉络中理解传统营建逻辑,为当代地域建筑设计打下研究根基。
During my master’s studies, I was supervised by Professor Liu Renyi, Second‑level Professor and Doctoral Supervisor at Anhui Jianzhu University. As Director of the Anhui Provincial Key Laboratory of Huizhou Architecture and the Huizhou Architecture Engineering Technology Research Center, and former Director of the Huizhou Architecture Research Institute and Vice Dean of the School of Architecture and Planning, Professor Liu has long been dedicated to regional architecture and historical heritage conservation. During my postgraduate stage, I participated in ancient village mapping and historic district preservation projects. Through field investigations in southern Anhui, I studied the construction systems of traditional settlements, dwellings and ancestral halls. By analyzing site adaptation, courtyard layout, structural techniques and humanistic context, I systematically comprehended the underlying logic of traditional architecture, establishing a solid theoretical foundation for contemporary spatial design and engineering practice.
  • 图书馆室内空间设计规划研究 ———以合肥市图书馆为例Research on Library Interior Space Planning & Design — Case Study of Hefei Library
  • 美丽县城建筑风貌塑造研究 ———以定远县为例Research on Architectural Features of Beautiful‑Constructed County — Case Study of Dingyuan County
Academic Origins
行业历练
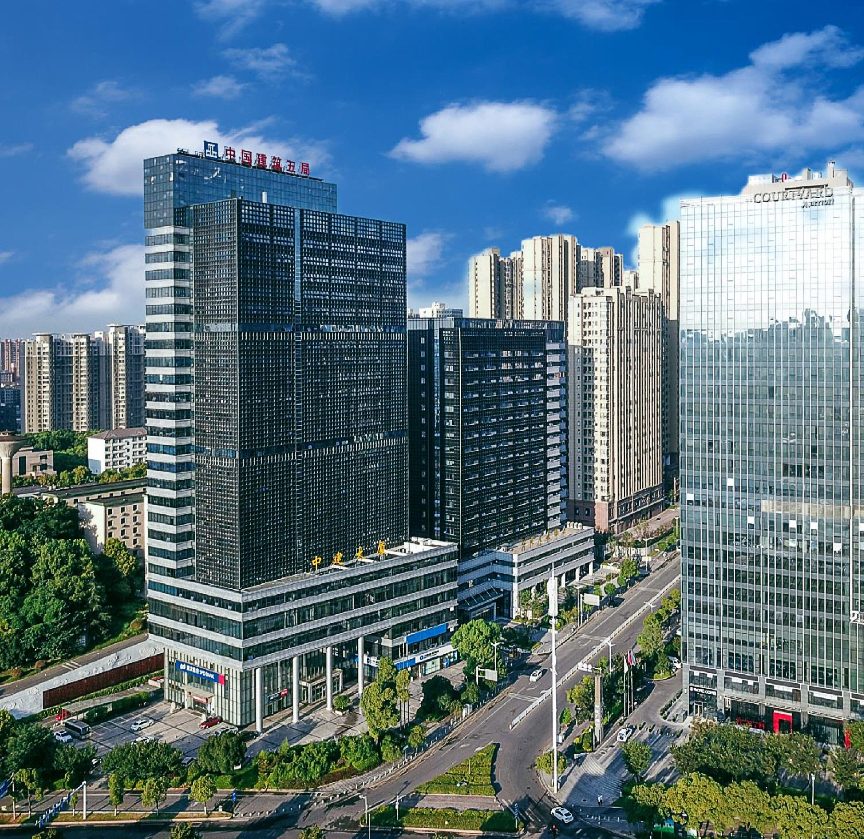
毕业后入职中建五局装饰幕墙有限公司设计院,以此开启职业设计道路。依托央企 EPC 设计施工一体化平台,专注高端公装与精品住宅精装领域 从校园阶段的地域建筑理论研究顺利转向室内装饰工程实践,完整参与方案创作、深化设计及现场技术对接全过程。深度体验装饰设计从概念构思到落地竣工的完整闭环,在工艺落地、材料选型、造价把控与多方协同中积累一线工程经验与行业资源,逐步形成兼顾美学创意、施工工艺与成本逻辑的系统化空间设计思维。
Upon graduation, I joined the Design Institute of China Construction Fifth Bureau Decoration & Curtain-wall Co., Ltd. to start my professional career. Supported by the central enterprise’s EPC integrated design and construction platform, I focused on high-end public interior and high-quality residential decoration projects. Transitioning from academic research on regional architecture to practical interior engineering, I participated in the full workflow from conceptual design, detailed construction drawing to on-site technical coordination. By practicing construction implementation, material selection, cost control and multi-party collaboration, I accumulated first-hand engineering experience and industry resources, and gradually formed a systematic spatial design thinking that balances aesthetic creativity, construction technology and cost constraints.
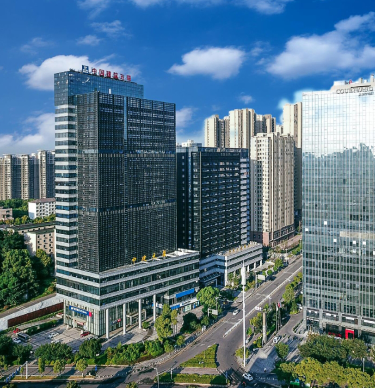
武汉丽思卡尔顿酒店|越秀国际金融中心
The Ritz‑Carlton, Wuhan|Yuexiu International Finance Center
世界计算・长沙智谷
World Computing・Changsha Intelligence Valley
中非经贸总部基地(长沙)
China‑Africa Economic and Trade Headquarters Base (Changsha)
Industry Experience
自我启新
Self-Initiated Ventures

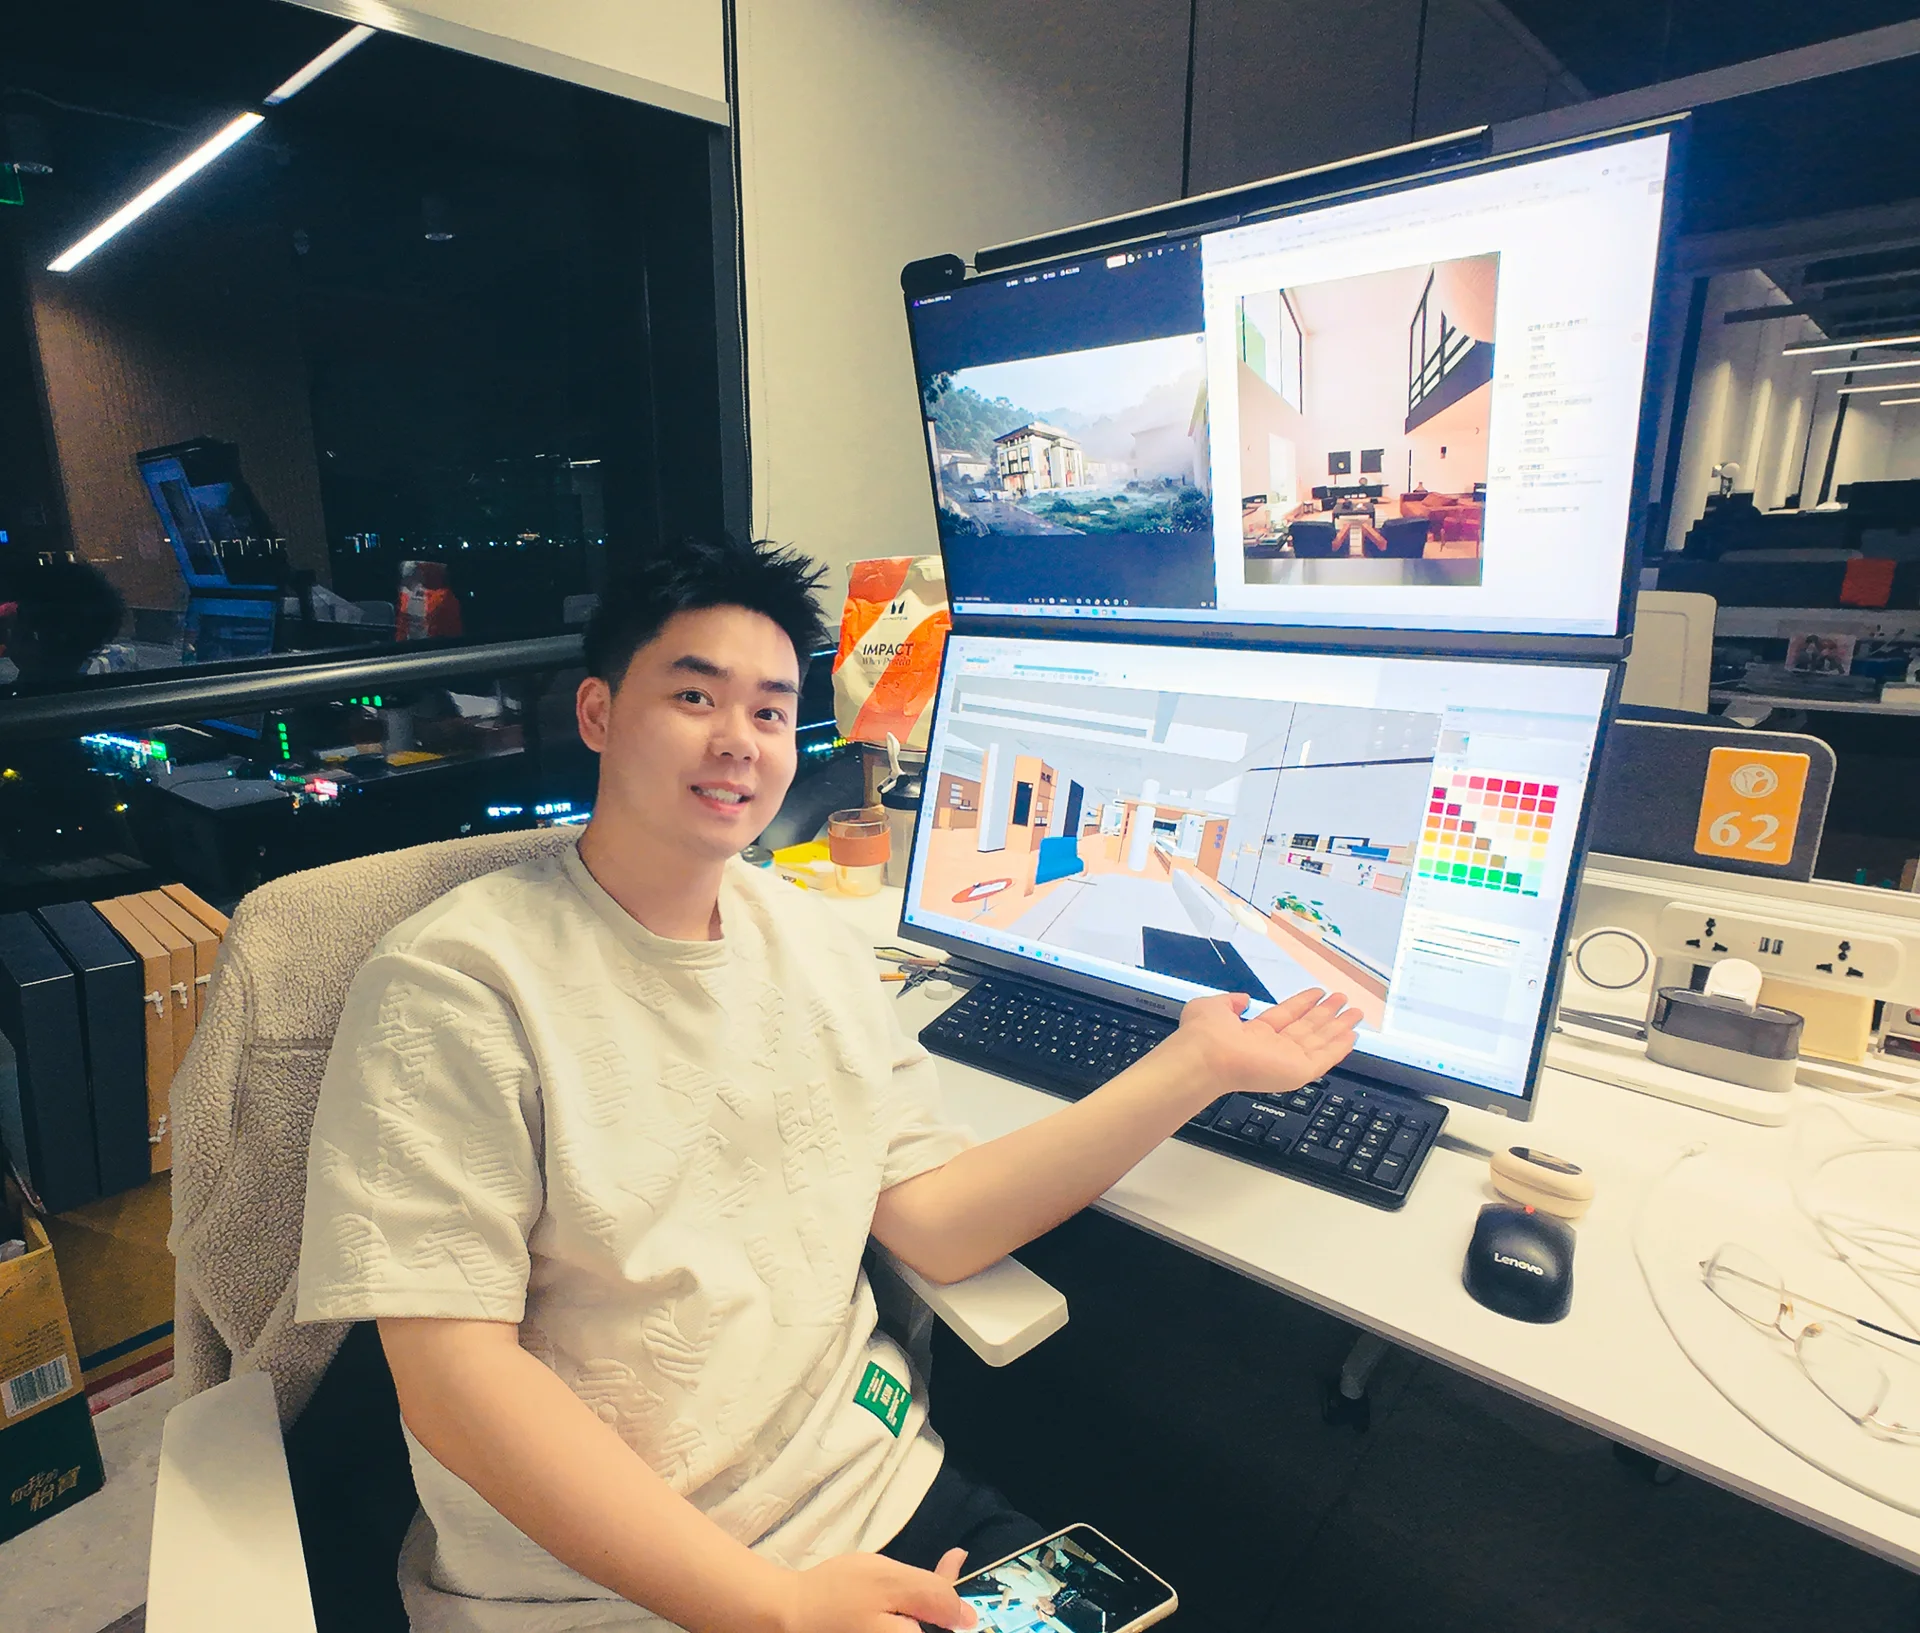
离开央企平台后,联合创办上海合沫建筑科技有限公司,出任股东及室内设计总监,开启独立化、创新型的设计实践。 公司专注私宅建筑与定制化室内空间设计,聚焦自建住宅、高端私宅等个性化人居项目。任职期间主导项目全流程设计,统筹方案创意、成本管控与现场落地,实现设计效果与工程落地的高度统一。

After leaving the central enterprise platform, I co-founded Shanghai Hemo Architectural Technology Co., Ltd., serving as a shareholder and Interior Design Director to launch innovative and independent design practice. The company focuses on private residence architecture and customized interior space design, specializing in high-end private houses and self-built residential projects. I lead full-cycle design work, balancing creative conception, cost control and on-site construction implementation to ensure high-quality project delivery. Meanwhile, I actively explore AI-empowered design methods, summarizing years of engineering experience into systematic and reusable design logic, and completing the transformation from a standardized institutional designer to a compound innovative design practitioner.

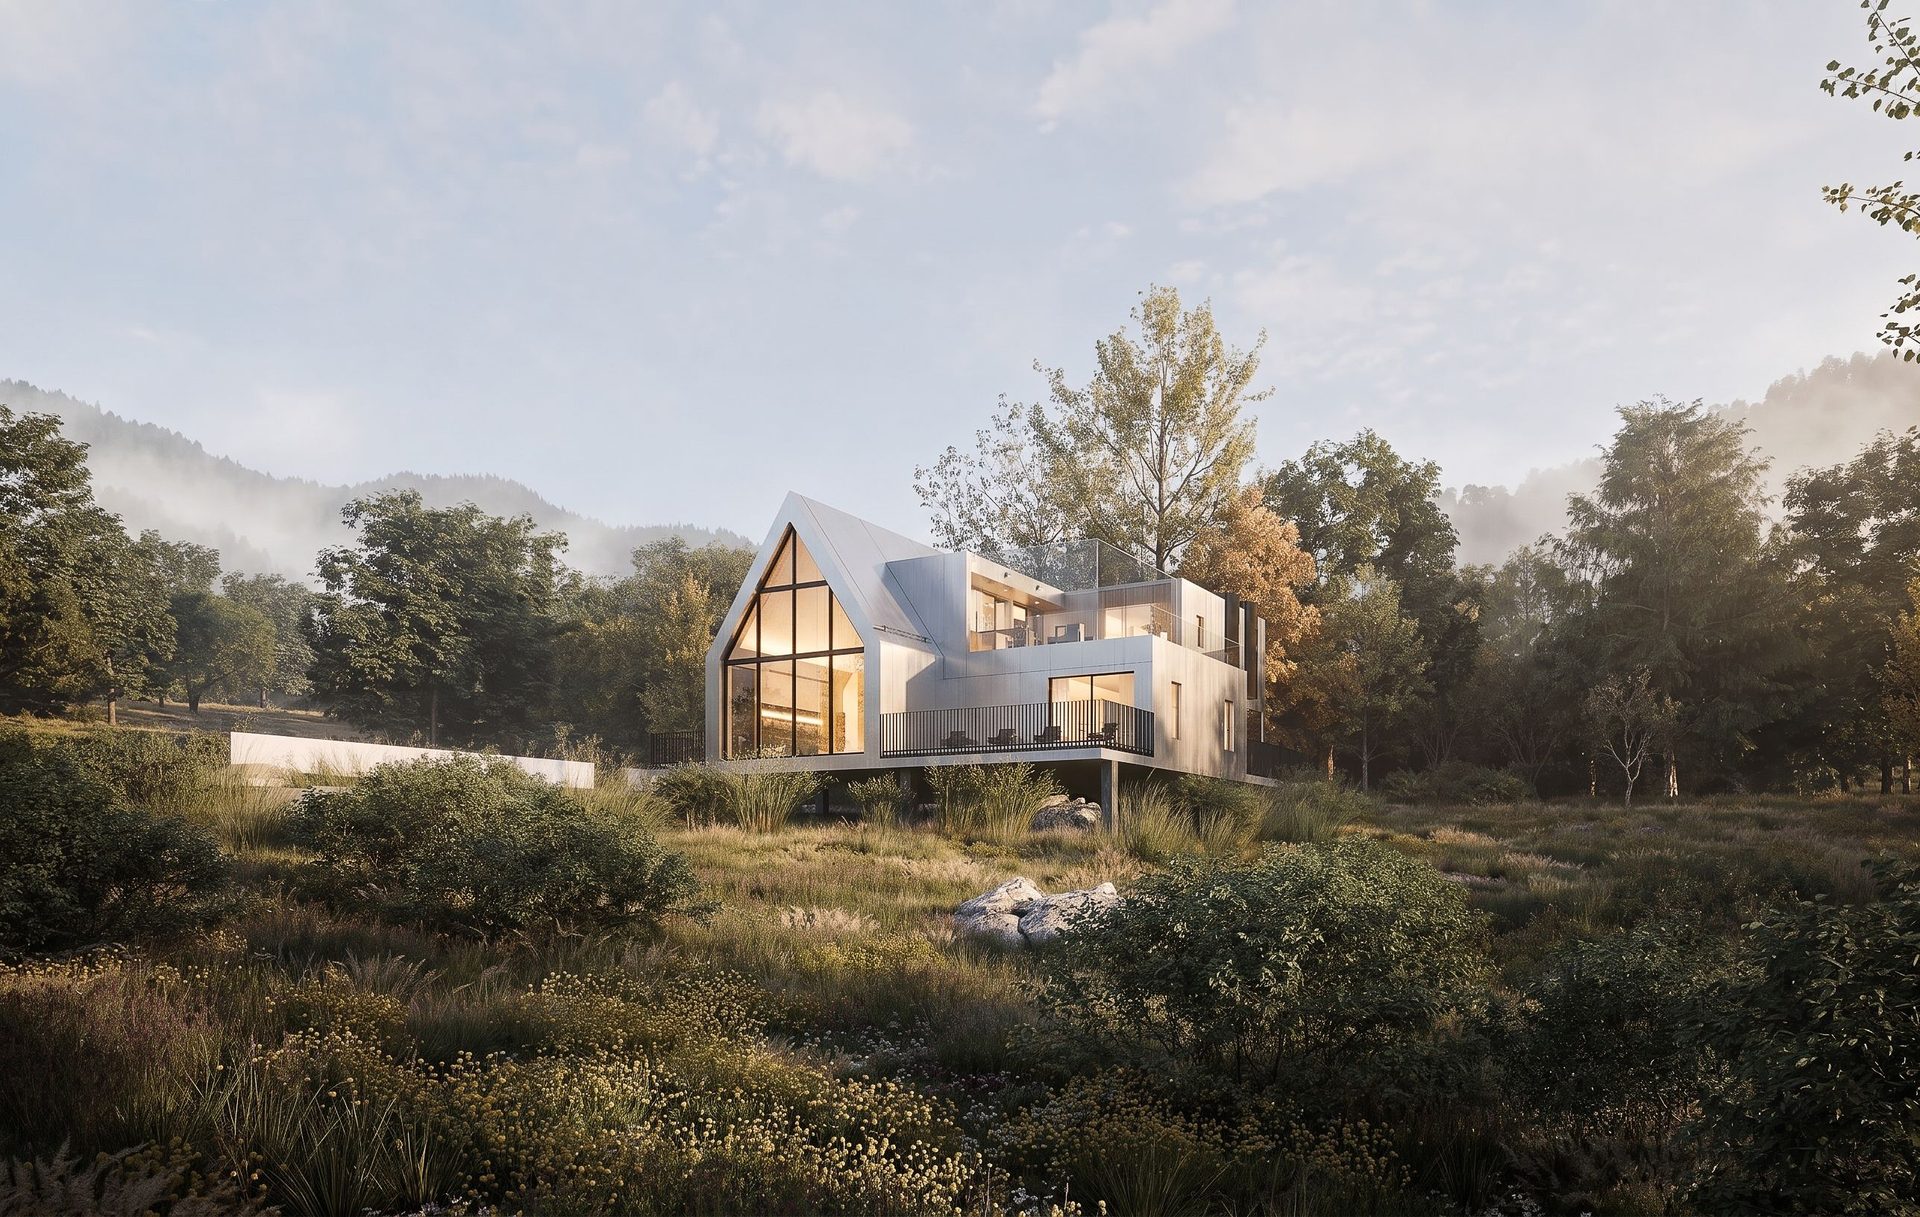
  • USA-轻奢度假酒店USA-broken bow
  • 上海金山区肖家一户建私宅A privately-built residence in Xiao Jia Village, Jinshan District, Shanghai
Self‑Initiated Ventures
SERVE
EXPLORE

STRATEGIC SERVICES FOR SPACE
INTEGRATION OF BUILDING,
INTERIOR & LANDSCAPE

建筑・室内・景观一体化空间服务

ARCHITECTURAL DESIGN 建筑设计

Shapes the building volume and establishes dialogue with the site. 塑造建筑体量,实现建筑与场地自然对话。

INTERIOR DESIGN 室内营造

Organizes function, light and authentic living scenarios. 梳理功能与光影,构筑真实居住场景。

LANDSCAPE INTEGRATION 景观一体化

Connects architecture, interior and courtyard space seamlessly. 串联建筑、室内与庭院,消融内外空间边界。

COST & WHOLE-PROCESS CONSULTING 造价咨询

Delivers integrated cost appraisal, design optimization and full-lifecycle consulting. 提供一体化造价测算与项目全周期咨询。

Design mark

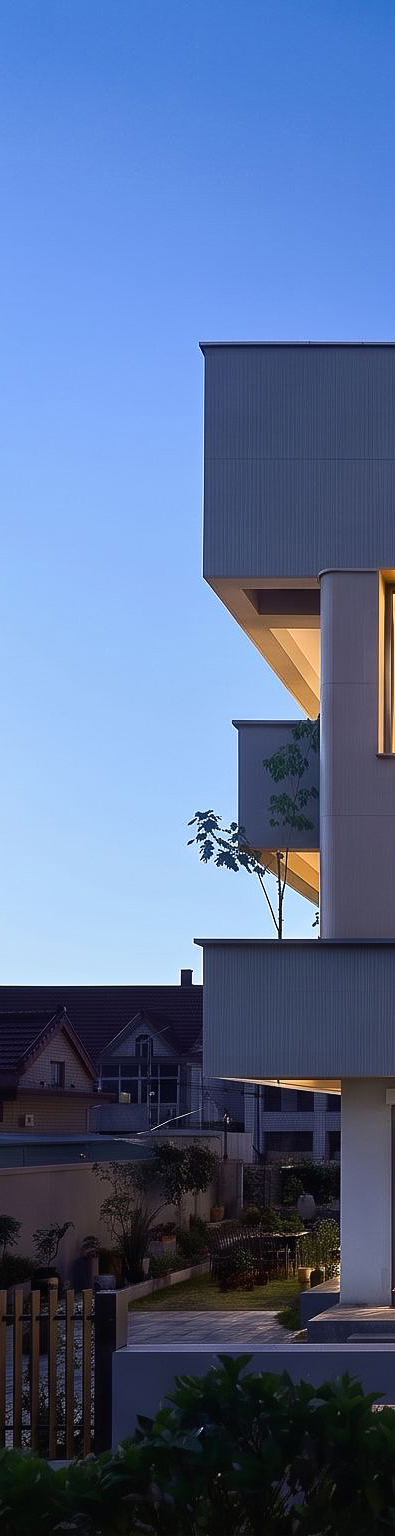
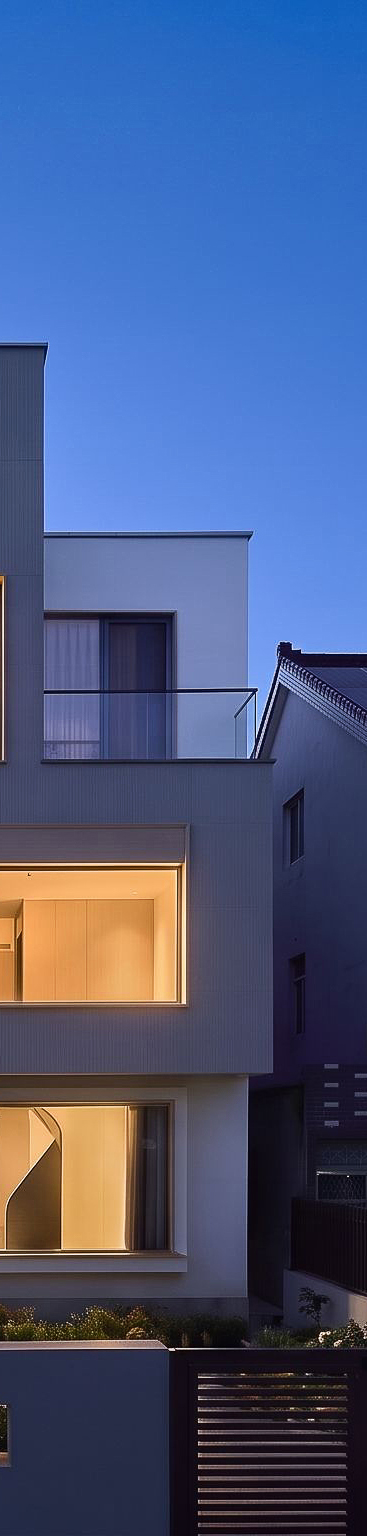
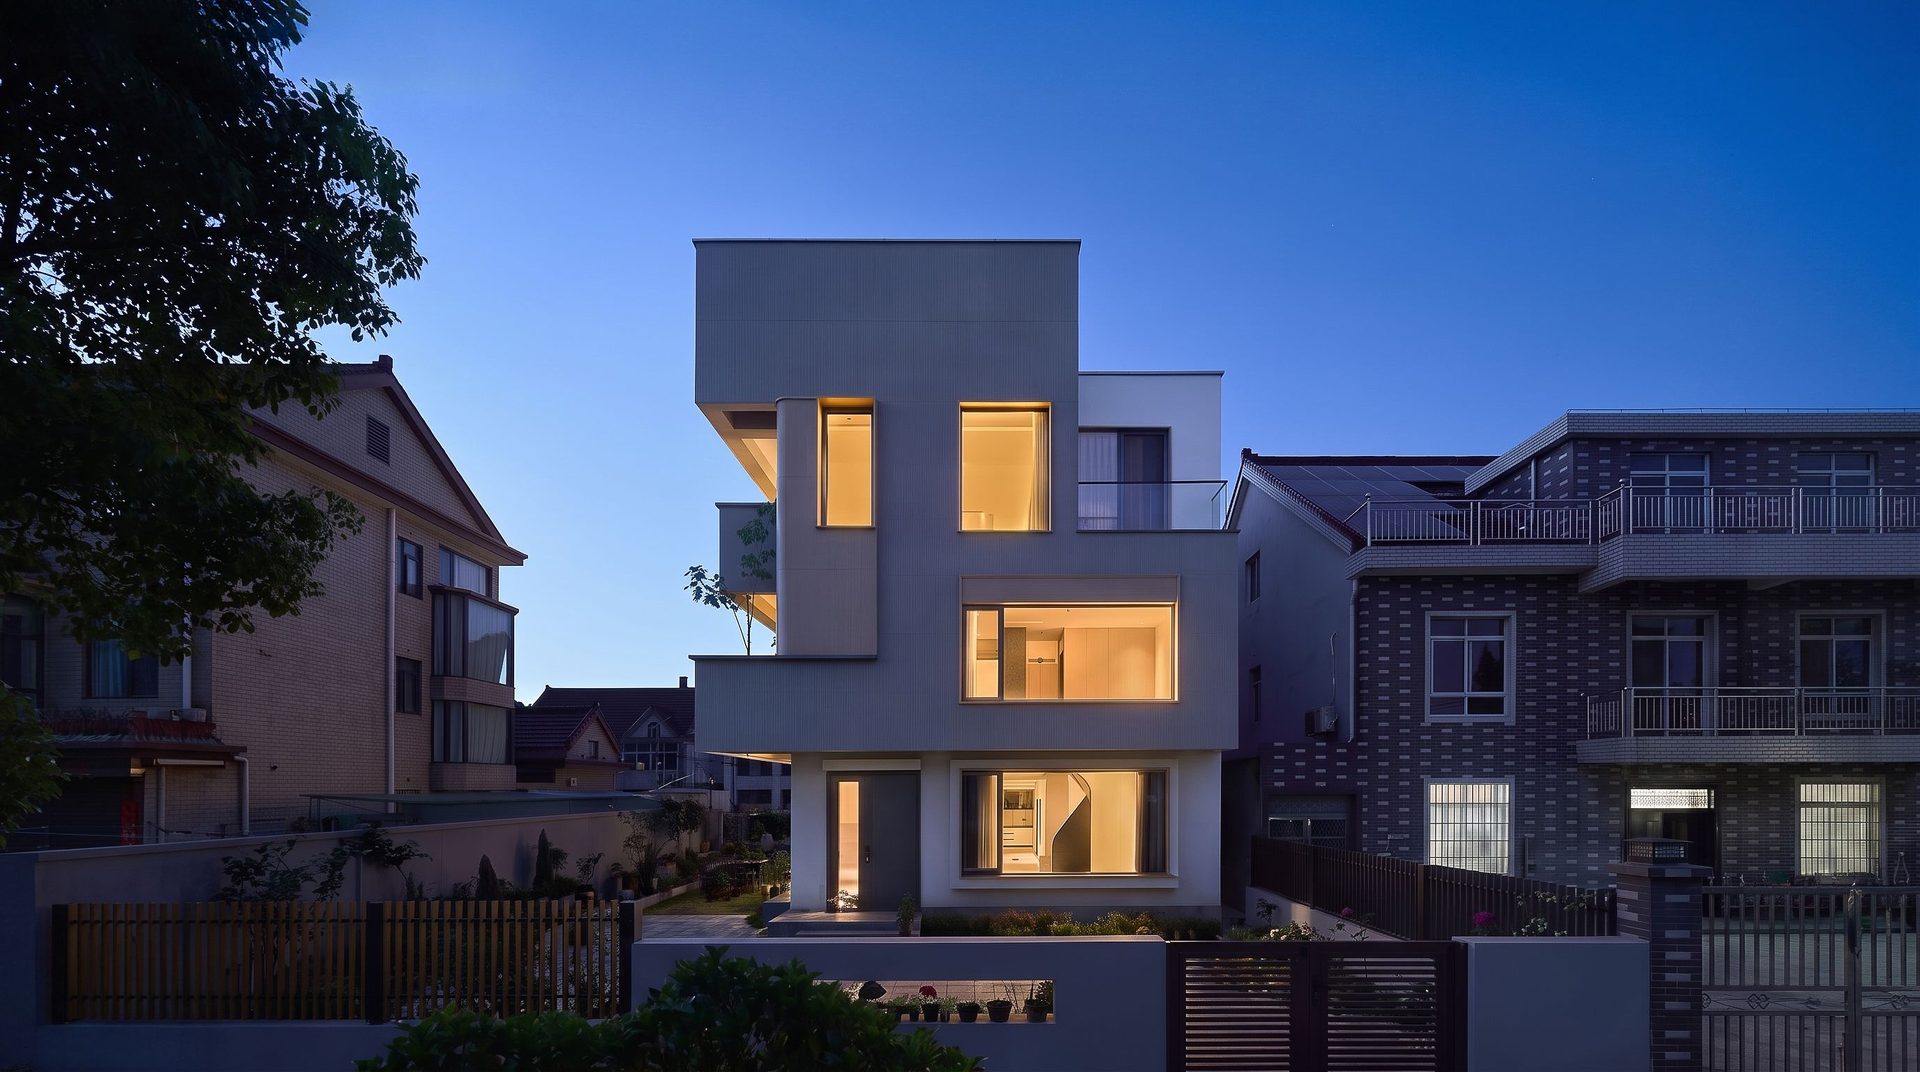
上海金山区肖家一户建私宅

A privately-built residence in Xiao Jia Village, Jinshan District, Shanghai

上海金山区肖家一户建私宅

地址:上海市金山区

Address: Jinshan District, Shanghai

时间:2026.5

Date: May 2026

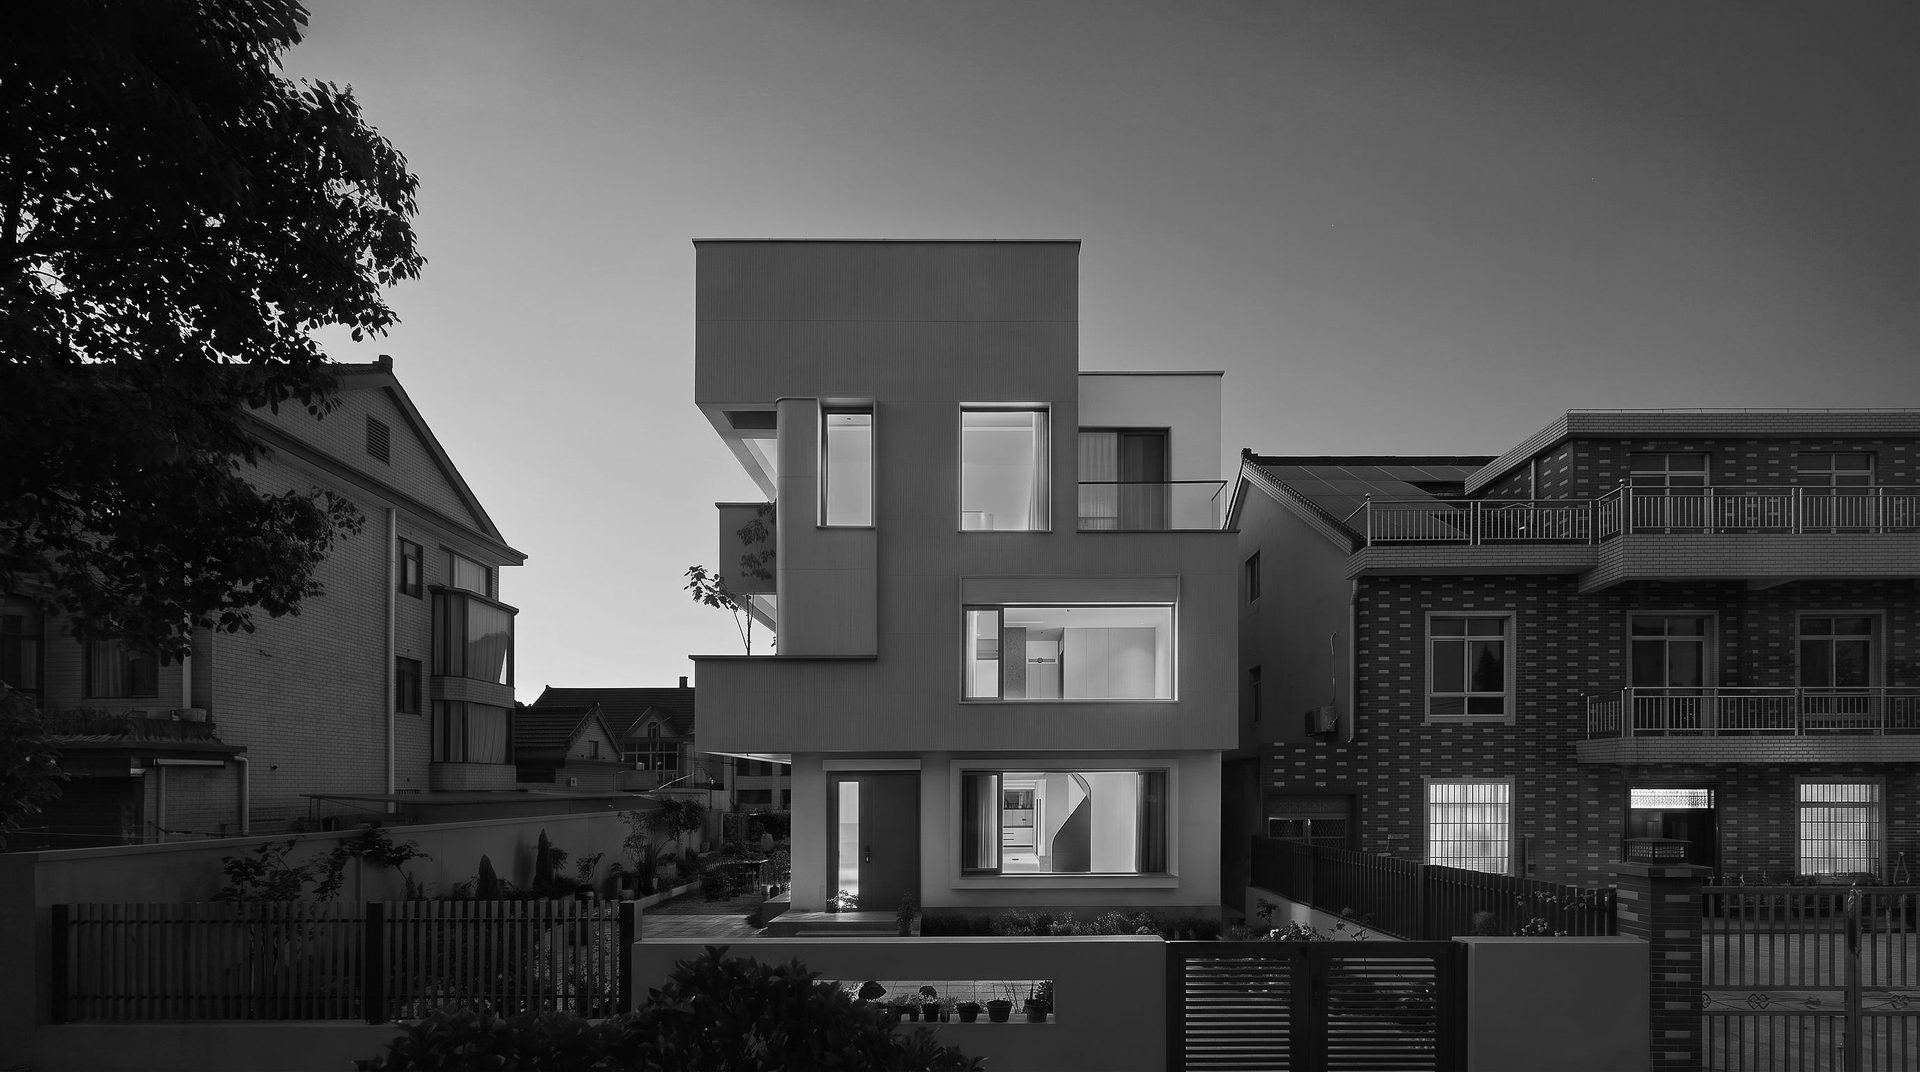
概况: 面积 320㎡一户建;业主常年在外经商,预算充足,向往松弛自然的乡野生活。庭院内设种植区,兼顾休闲与农事体验,打造低维护、野趣自然的高品质乡居。

Overview: 320㎡ single-family house. The owner travels frequently for business and has sufficient budget, pursuing a relaxed rural life. The courtyard includes planting areas for leisure and farming experience. A low-maintenance premium rural residence with wild natural aesthetics will be realized.

USA-轻奢度假酒店

USA-轻奢度假酒店

USA - Luxury-Inspired Resort Hotel

地址:俄克拉荷马州

Location: Oklahoma

时间:2025.10

Date: Oct 2025

概况: 建筑面积 280㎡,项目先期打造出山地度假酒店示范区,其余地块实行预售驱动滚动开发,后续开发规模根据销售节奏、收益与市场风险灵活调整。

Overview: Building Area: 280㎡. The project launches with a mountain resort hotel demonstration zone. Subsequent plots are developed progressively driven by pre-sales. Future development scale is adjusted according to sales rhythm, returns, and market risk.

浙江台州市一户建-私宅

A single-family residence in Taizhou City, Zhejiang Province

浙江台州市一户建-私宅

地址:浙江省台州市

Location: Taizhou, Zhejiang Province

时间:2026.5

Date: May 2026

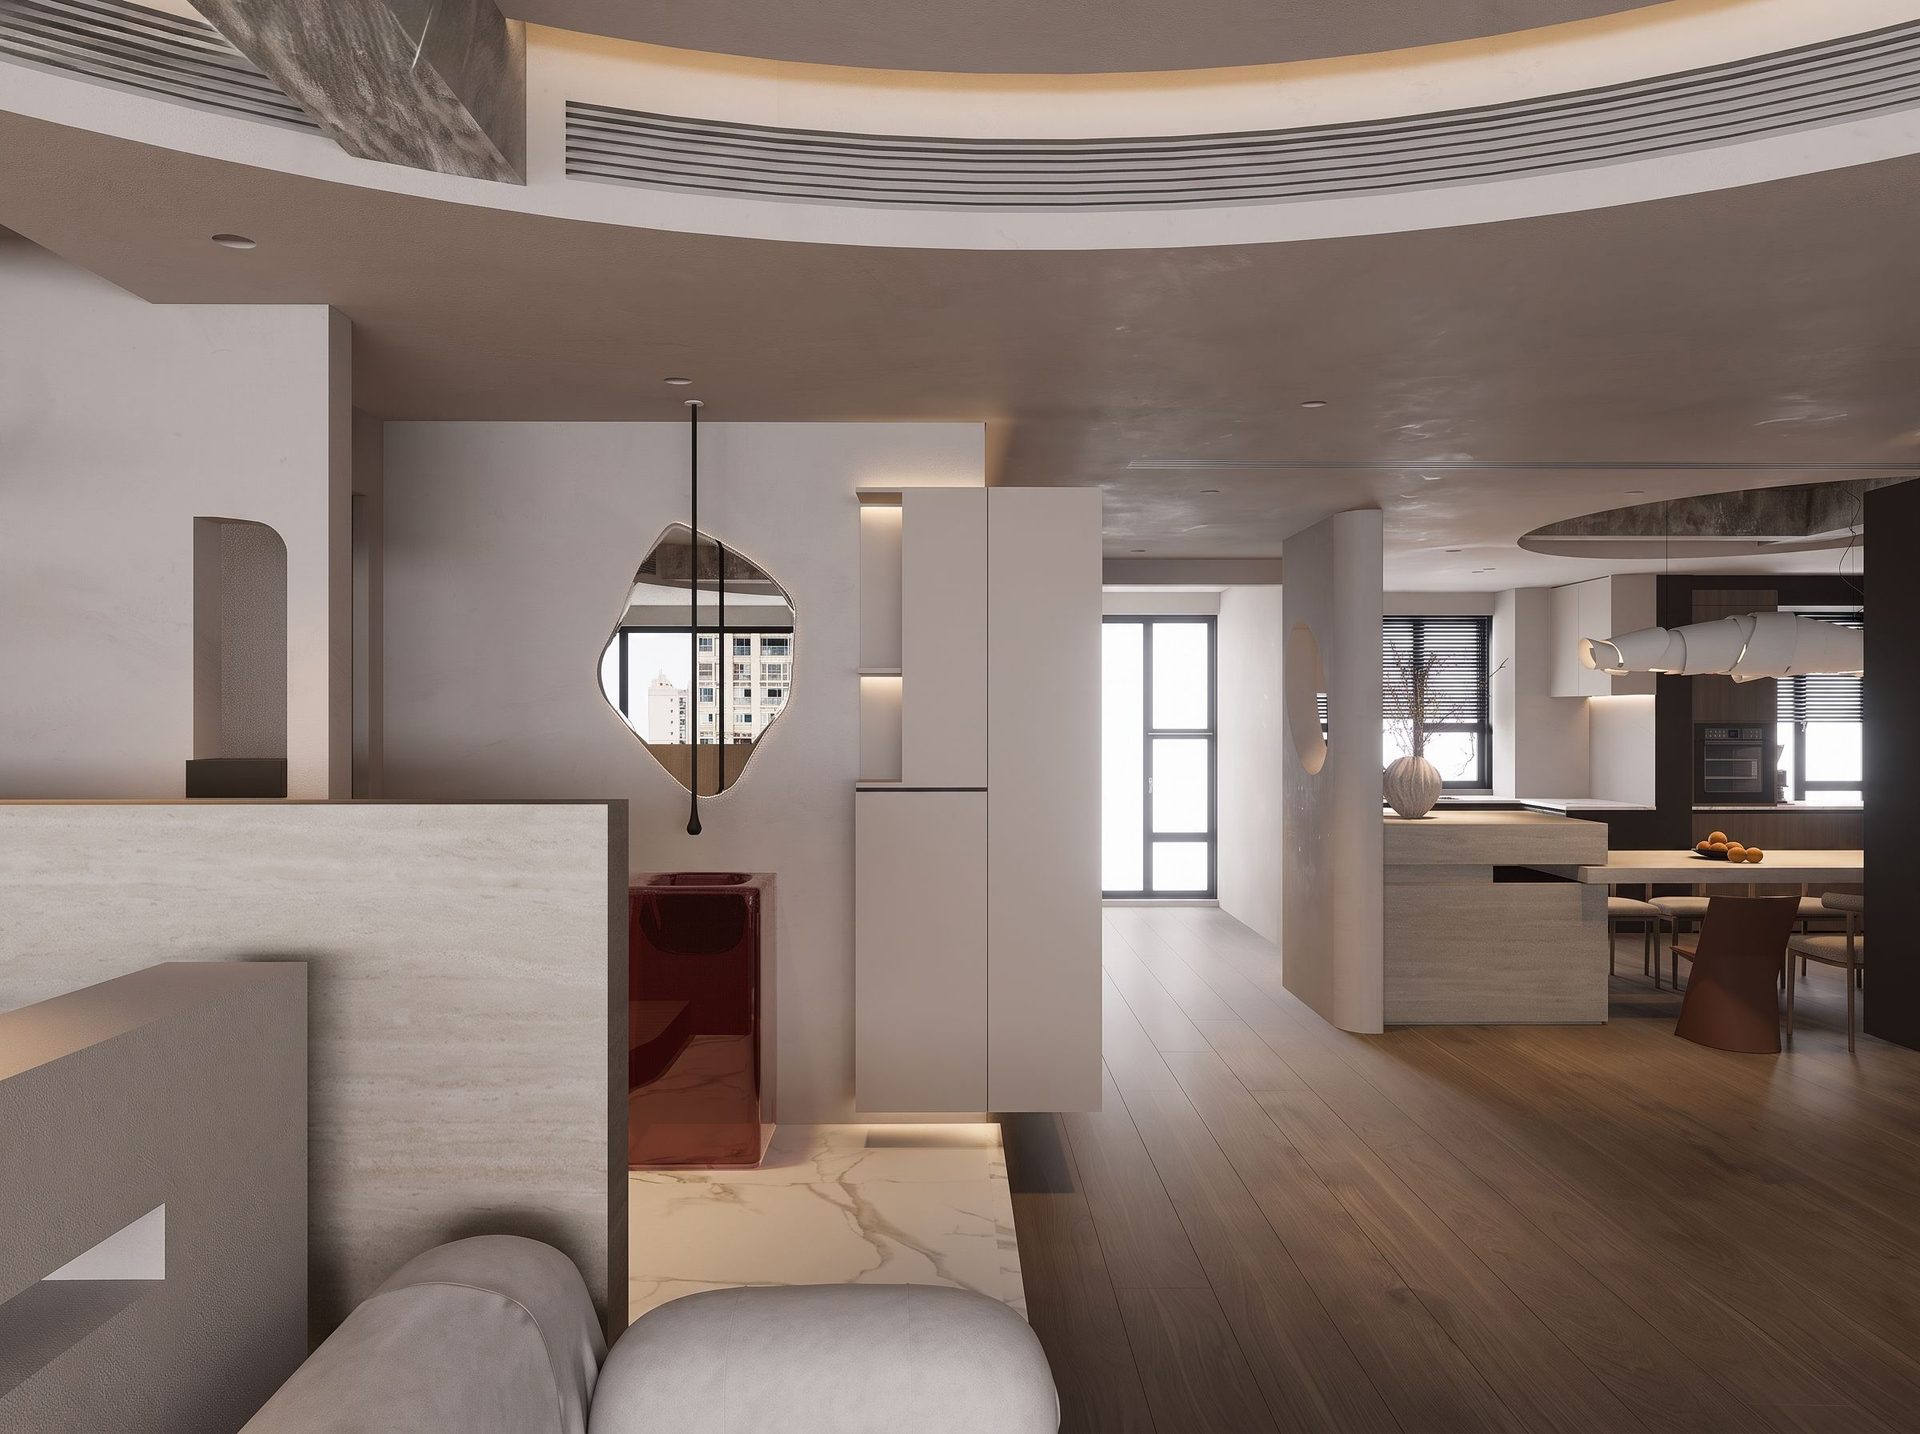
概况: 建筑面积 340㎡,初遇因预算未能合作,业主再度回头,审美从谢轲风格过渡至阿尔托有机现代主义。历时 2 个月双向打磨,设计师与业主共同参与,完成方案创作。

Overview: Gross floor area: 340 m². The owner did not reach cooperation during the initial communication due to price factors and later returned to our team. Over two months, the owner’s aesthetic preference gradually shifted from Xie Ke style toward Aalto Organic Modernism, and both sides refined the scheme together to complete the design.

湖南长沙麓隐桐溪复式-私宅

湖南长沙麓隐桐溪复式-私宅

Luyin-Tongxi Duplex Residence, Changsha, Hunan

地址:长沙市岳麓区

Location: Yuelu District, Changsha

时间:2025.8

Date: Aug 2025

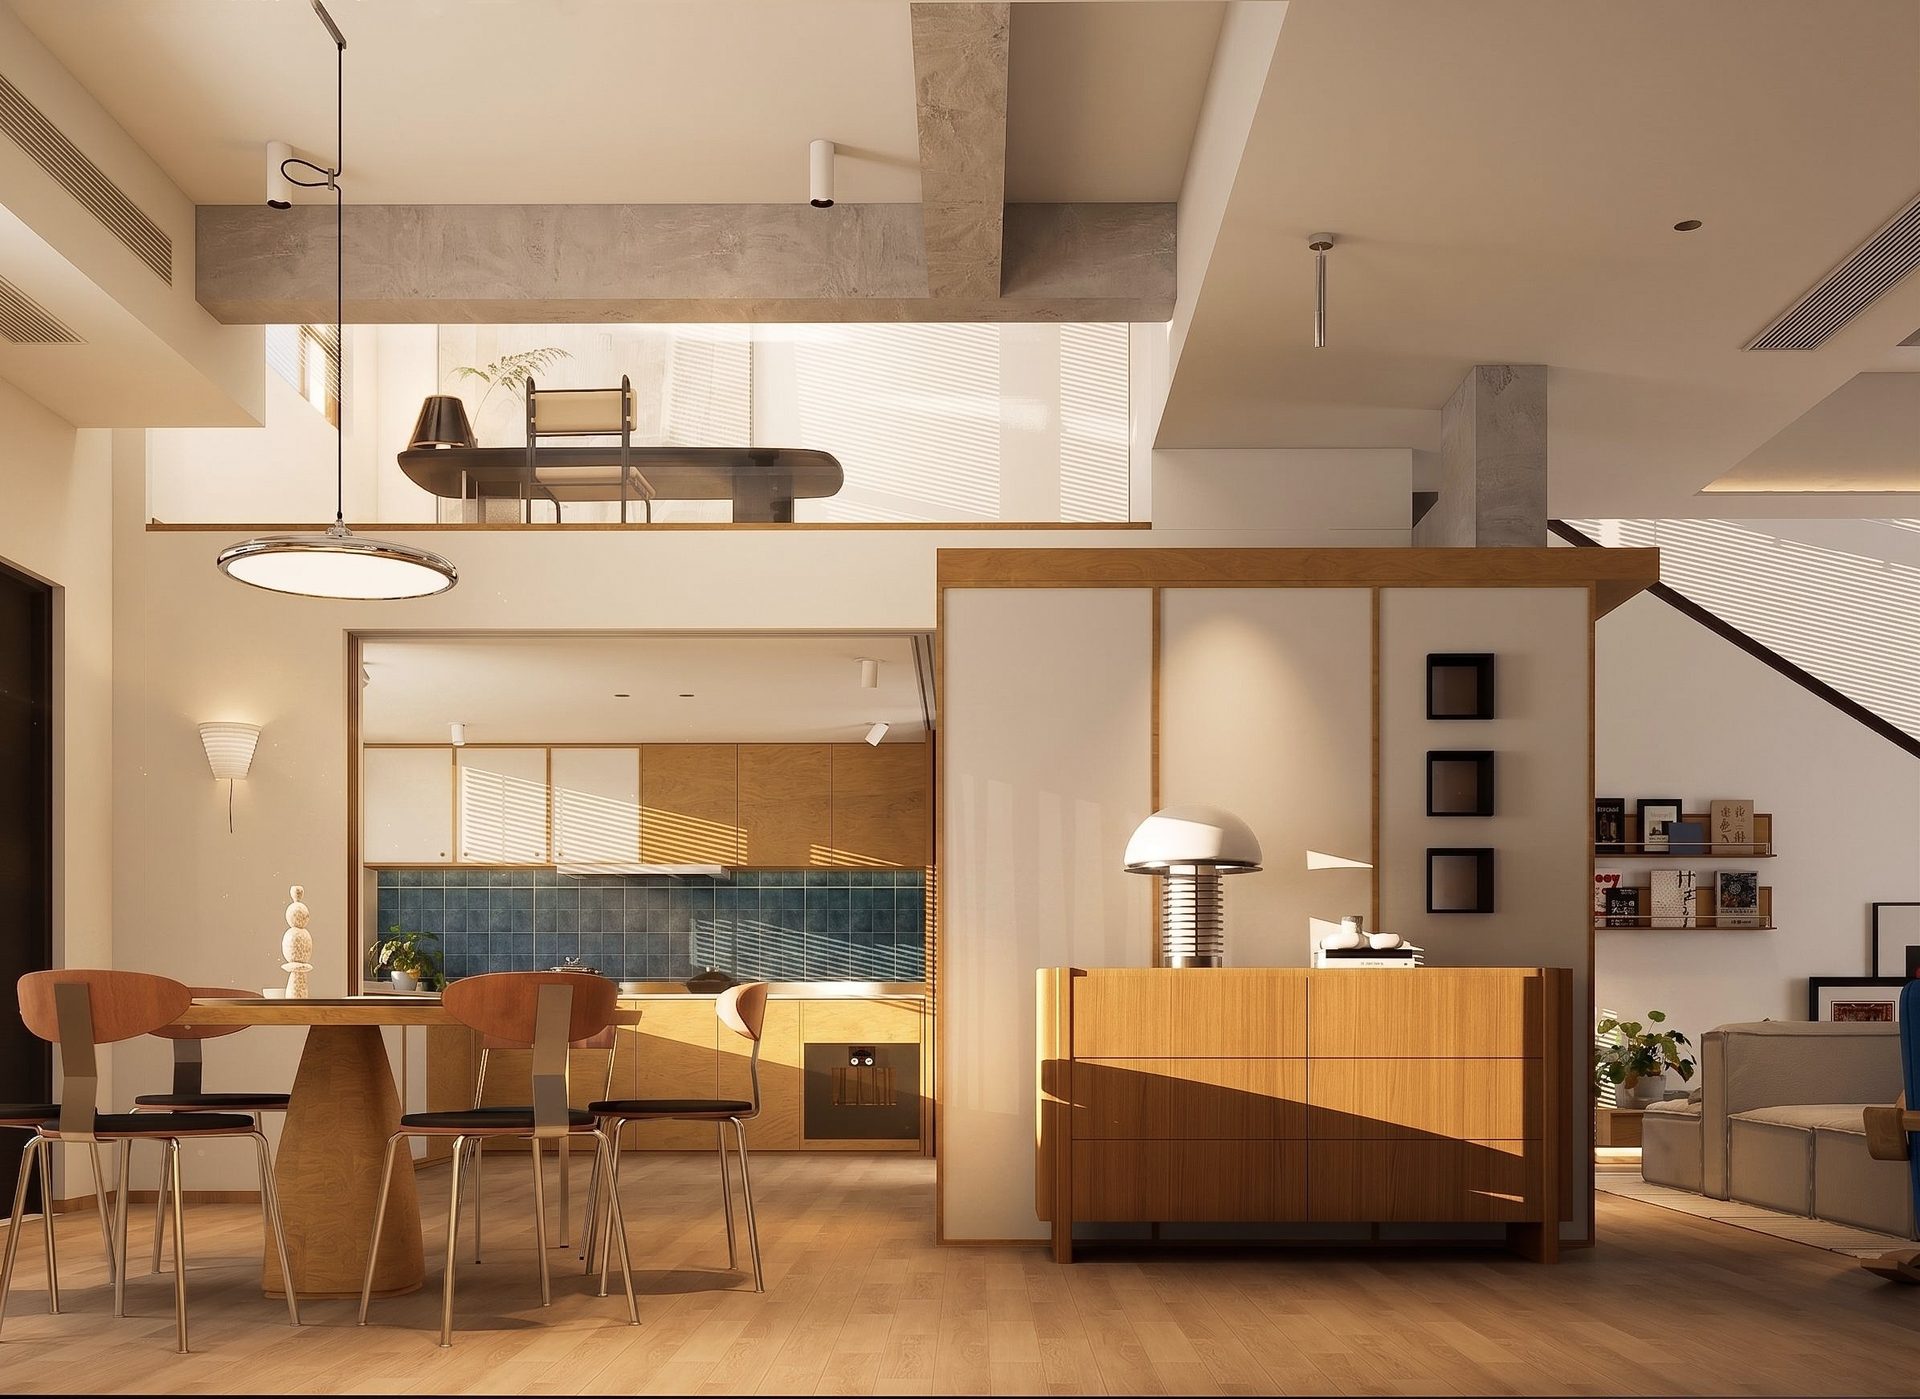
概况: 建筑面积 150㎡,业主就职长沙城投。业主热衷咖啡文化,希望依托室内挑空区域打造垂直绿植景观,植物贯通一二层,拥有清晰且富有创意的空间构想。

Overview: Building Area: 150 m². The client is an employee of Changsha Urban Construction Investment Group. Passionate about coffee culture, he proposes a vertical green feature inside the double-height space, linking Level 1 and Level 2 with vegetation, featuring clear and inventive spatial ideas.

GETINTOUCH (WITHME)

PHONE (手机号码/微信)

18627634135

MAIL (邮箱)

1308779580@qq.com

Offices (办公地点)

湖南长沙/上海

微信二维码
Soul collaboration
Denver-X signature

许仙会设计-DENVER

建筑设计师
室内设计师

ARCHITECTURE & INTERIOR DESIGN

AND FOLLOW NATURE

SCROLL DOWN
TO BEGIN THE STORY

Soul Unfolds

DESIGN
TO FEEL
THE PRESENT MOMENT

一级注册建筑师

央企 500 强设计院从业设计师 安徽建筑大学建筑硕士|山东工艺美术学院学士 专注私宅、一户建建筑室内一体化营造。 设计根植于空间叙事,以光影、自然、当下为内核 在秩序之中容纳生活情绪,打造兼具质感与温度的居住场景。 擅长统筹建筑、室内、景观全流程落地,平衡美学表达与工程造价,秉持克制的现代空间美学,让设计回归人居本身。

Denver-X

WHERE LIGHT
BECOMES ATMOSPHERE

LIGHT
NATURE
MOMENT

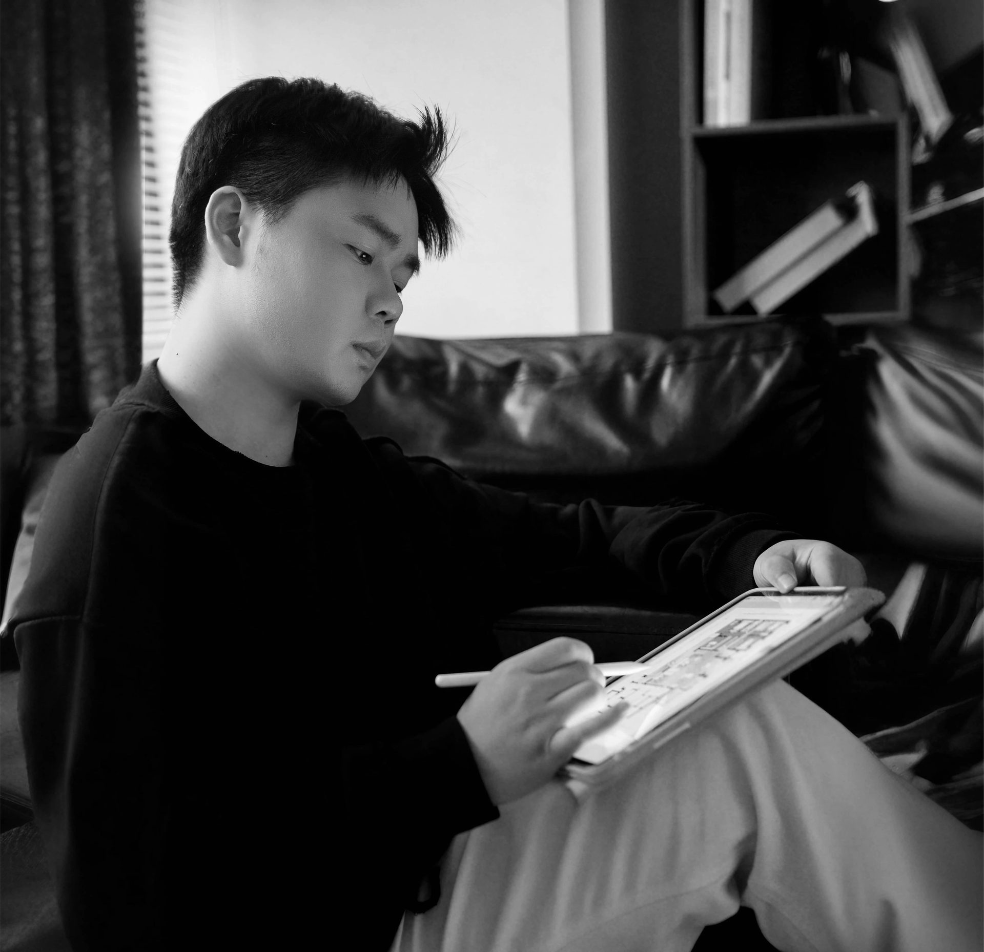
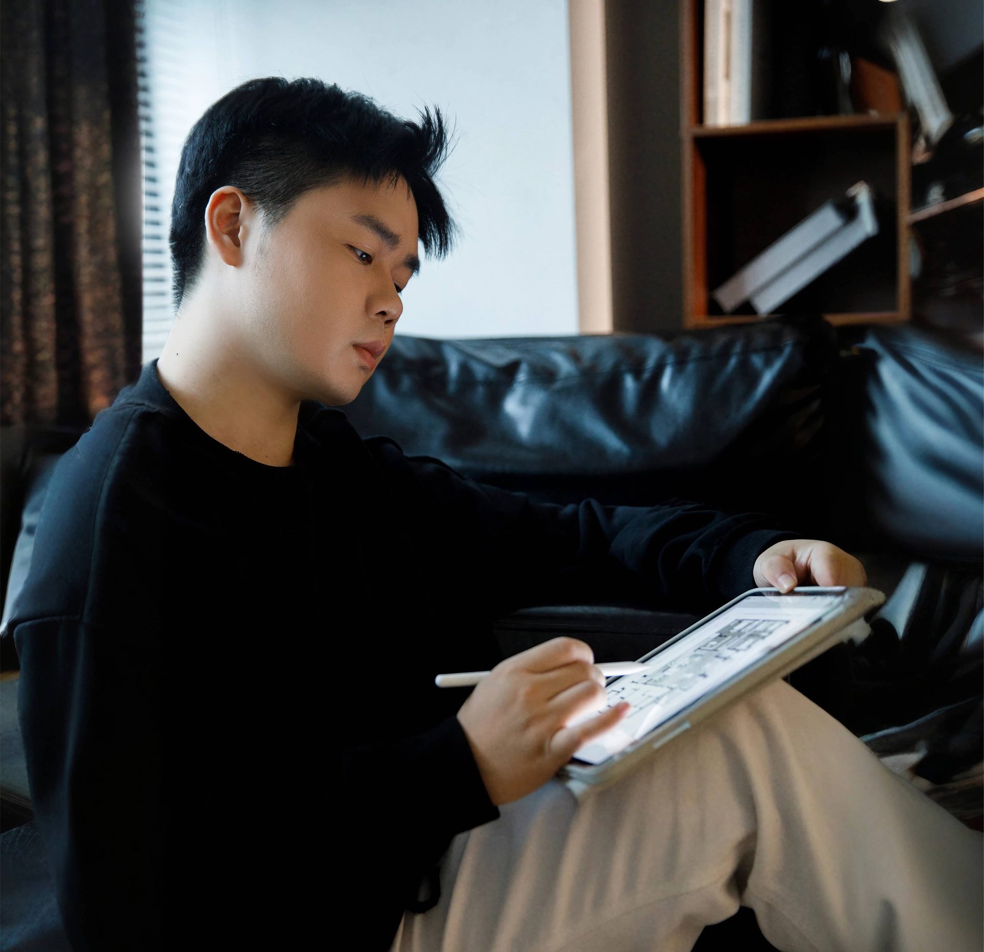
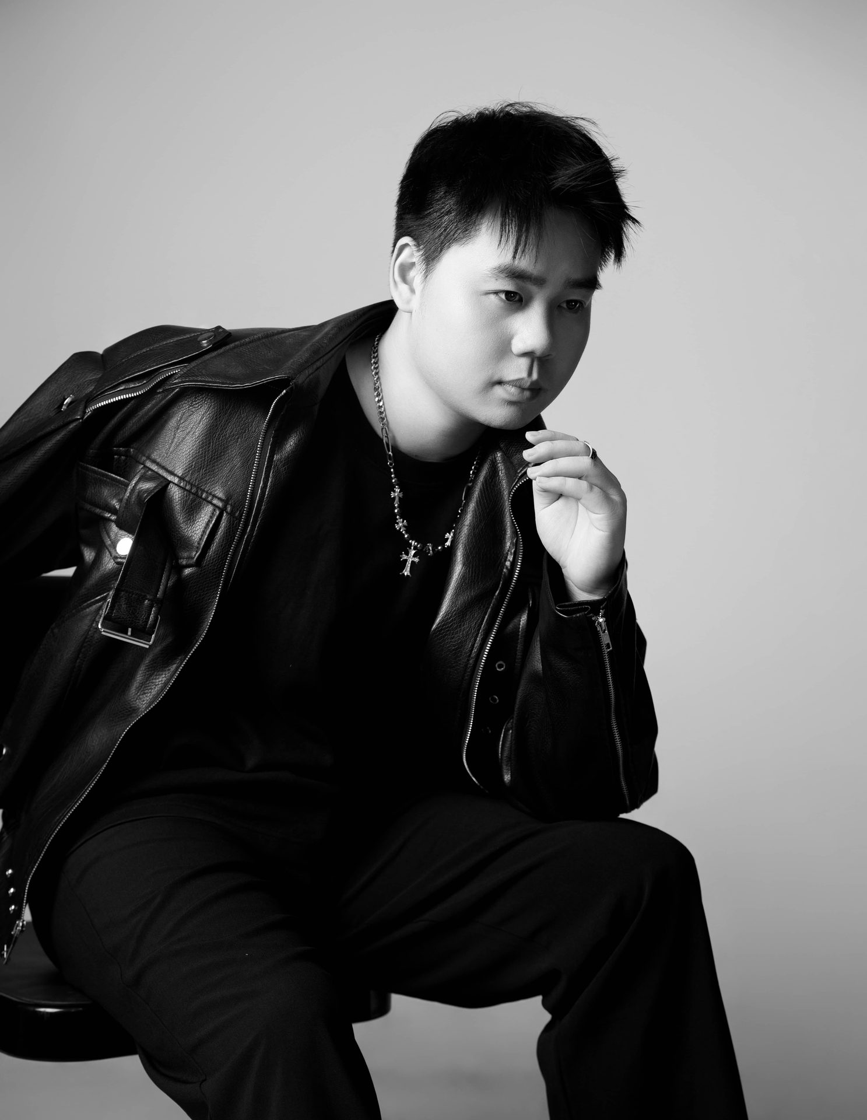
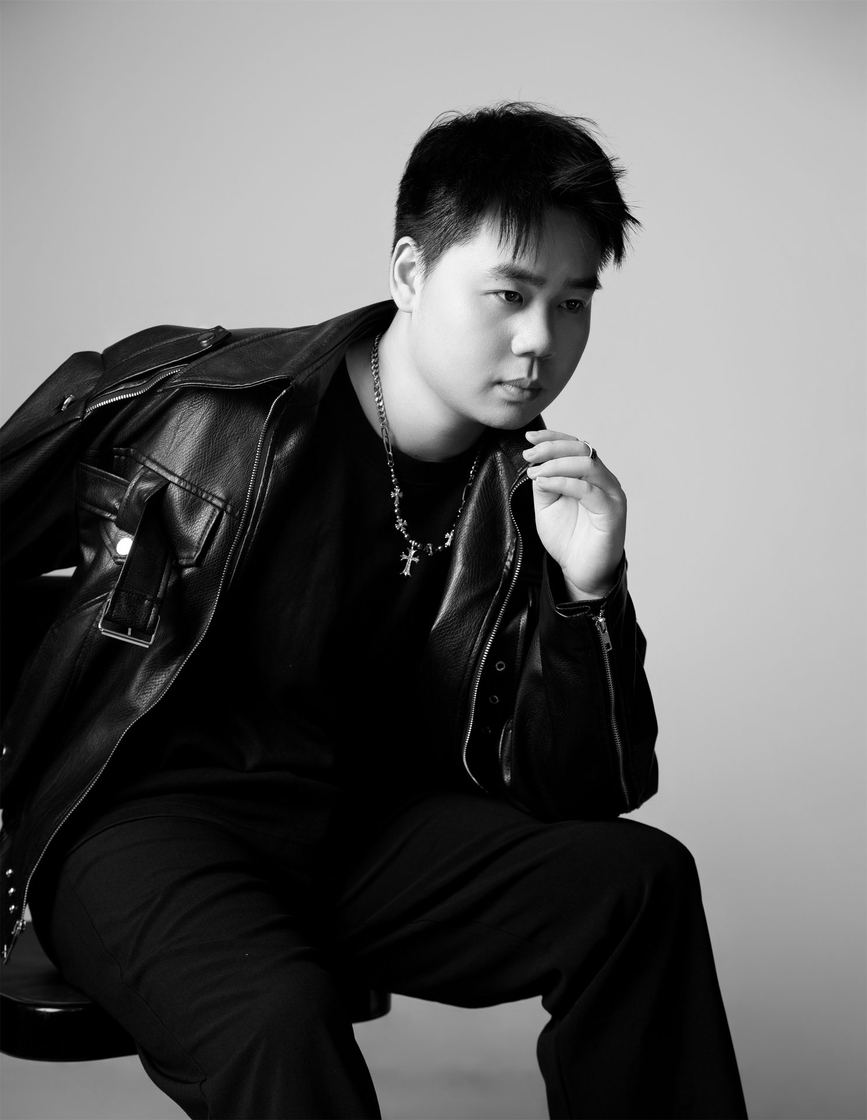
设计者人像左
设计者人像右
设计者人像中

JOURNEY

MY

学术溯源

学术溯源 · 人物合影

硕士师从安徽建筑大学刘仁义二级教授、博士生导师。现任徽派建筑安徽省重点实验室主任、安徽省徽派建筑工程技术研究中心主任,曾任徽派建筑研究所所长、建筑与规划学院副院长,深耕徽派地域建筑与历史文化遗产保护领域。在校参与古村落测绘、历史街区保护工程,深入皖南乡土实地调研,研究聚落、民居与祠堂的营造智慧。从场地、院落、构造与人文脉络中理解传统营建逻辑,为当代地域建筑设计打下研究根基。

图书馆室内空间设计规划研究 ———以合肥市图书馆为例

美丽县城建筑风貌塑造研究 ———以定远县为例

Academic Origins
Fall down

01 学术溯源

行业历练 · 建筑项目

行业历练

毕业后入职中建五局装饰幕墙有限公司设计院,以此开启职业设计道路。依托央企 EPC 设计施工一体化平台,专注高端公装与精品住宅精装领域 从校园阶段的地域建筑理论研究顺利转向室内装饰工程实践,完整参与方案创作、深化设计及现场技术对接全过程。深度体验装饰设计从概念构思到落地竣工的完整闭环,在工艺落地、材料选型、造价把控与多方协同中积累一线工程经验与行业资源,逐步形成兼顾美学创意、施工工艺与成本逻辑的系统化空间设计思维。

武汉丽思卡尔顿酒店|越秀国际金融中心

世界计算・长沙智谷

中非经贸总部基地(长沙)

Lndustry Experience
Fall down

离开央企平台后,联合创办上海合沫建筑科技有限公司,出任股东及室内设计总监,开启独立化、创新型的设计实践。公司专注私宅建筑与定制化室内空间设计,聚焦自建住宅、高端私宅等个性化人居项目。任职期间主导项目全流程设计,统筹方案创意、成本管控与现场落地,实现设计效果与工程落地的高度统一。

USA-轻奢度假酒店

上海金山区肖家一户建私宅

湖南长沙麓隐桐溪复式-私宅

Self‑Initiated Ventures
Fall down

自我启新

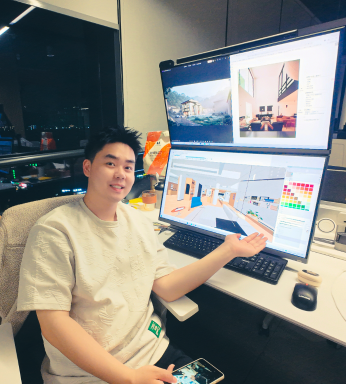
自我启新 · 人物照片
DesignFall down

STRATEGIC SERVICES FOR SPACE INTEGRATION OF BUILDING, INTERIOR & LANDSCAPE

建筑・室内・景观一体化空间服务

(1) ARCHITECTURAL DESIGN 建筑设计

Shapes building volume and establishes dialogue with the site. 塑造建筑体量,实现建筑与场地自然对话。

(2) INTERIOR DESIGN 室内营造

Organizes function, light and authentic living scenarios. 梳理功能与光影,构筑真实居住场景。

(3) LANDSCAPE INTEGRATION 景观一体化

Connects architecture, interior and courtyard space seamlessly. 串联建筑、室内与庭院,消融内外空间边界

(4) COST & WHOLE-PROCESS CONSULTING 造价咨询

Delivers integrated cost appraisal, design optimization and full-lifecycle consulting. 提供一体化造价测算与项目全周期咨询。

CHAPTER IVWORKS

WHERE FORM
DARES & FUNCTION
OBEYS

上海金山区肖家一户建私宅

上海金山区肖家一户建私宅

A privately-built residence in Xiao Jia Village, Jinshan District, Shanghai

VIEW →
CASE INFO展开

地址:上海市金山区

时间:2026.5

概况: 面积 320㎡一户建;业主常年在外经商,预算充足,向往松弛自然的乡野生活。庭院内设种植区,兼顾休闲与农事体验,打造低维护、野趣自然的高品质乡居。

Overview: 320㎡ single-family house. The owner travels frequently for business and has sufficient budget, pursuing a relaxed rural life. The courtyard includes planting areas for leisure and farming experience. A low-maintenance premium rural residence with wild natural aesthetics will be realized.

USA-轻奢度假酒店

USA-轻奢度假酒店

USA - Luxury-Inspired Resort Hotel

VIEW →
CASE INFO展开

地址:俄克拉荷马州

时间:2025.10

概况: 建筑面积 280㎡,项目先期打造出山地度假酒店示范区,其余地块实行预售驱动滚动开发,后续开发规模根据销售节奏、收益与市场风险灵活调整。

Overview: Building Area: 280㎡. The project launches with a mountain resort hotel demonstration zone. Subsequent plots are developed progressively driven by pre-sales. Future development scale is adjusted according to sales rhythm, returns, and market risk.

浙江台州市一户建-私宅

浙江台州市一户建-私宅

A single-family residence in Taizhou City, Zhejiang Province

VIEW →
CASE INFO展开

地址:浙江省台州市

时间:2026.5

概况: 建筑面积 340㎡,初遇因预算未能合作,业主再度回头,审美从谢轲风格过渡至阿尔托有机现代主义。历时 2 个月双向打磨,设计师与业主共同参与,完成方案创作。

Overview: Gross floor area: 340 m². The owner did not reach cooperation during the initial communication due to price factors and later returned to our team. Over two months, the owner’s aesthetic preference gradually shifted from Xie Ke style toward Aalto Organic Modernism, and both sides refined the scheme together to complete the design.

湖南长沙麓隐桐溪复式-私宅

湖南长沙麓隐桐溪复式-私宅

Luyin-Tongxi Duplex Residence, Changsha, Hunan

VIEW →
CASE INFO展开

地址:长沙市岳麓区

时间:2025.8

概况: 建筑面积 150㎡,业主就职长沙城投。业主热衷咖啡文化,希望依托室内挑空区域打造垂直绿植景观,植物贯通一二层,拥有清晰且富有创意的空间构想。

Overview: Building Area: 150 m². The client is an employee of Changsha Urban Construction Investment Group. Passionate about coffee culture, he proposes a vertical green feature inside the double-height space, linking Level 1 and Level 2 with vegetation, featuring clear and inventive spatial ideas.

CHAPTER VCONTACT

GET IN
TOUCH

(WITH ME)

Soul collaboration

Denver-X signature